- News
- Real Estate News
- Indian cricketer Jasprit Bumrah house in Ahmedabad: Spacious living, elegant interiors, serene bedroom and modern gym
Indian cricketer Jasprit Bumrah house in Ahmedabad: Spacious living, elegant interiors, serene bedroom and modern gym

Indian cricketer Jasprit Bumrah house in Ahmedabad: Spacious living, elegant interiors, serene bedroom and modern gym
The residence of Jasprit Bumrah in Ahmedabad appears to be the epitome of elegance and luxury. Every nook and corner of the residence seems to reflect the owner’s love for soothing colours. With Italian marble flooring and soft-colored walls, it is the epitome of light and airiness. It has the warmth of soft colours, greenery, and individualistic touches that make it look like it is actually lived in and welcoming.
According to various media reports that are not confirmed independently by The Times of India, it is said that the cricketer’s Ahmedabad house was reportedly bought in 2015 and is estimated to be worth over INR 3 crores today. It serves as the main family residence, with interiors that reflect a combination of taste, comfort, and understated elegance. From the airy living room to the serene bedroom and modern gym, the property seems to encapsulate thoughtful, luxurious living without excessive grandeur.

Jasprit Bumrah's house in Ahmedabad: Elegant interiors and serene ambience
The general atmosphere of the house is that of understated opulence. The colours are dominated by neutral tones, such as soft whites, almond, and cream. The ceilings are very similar in colour to the walls, giving the appearance of smoothness. The floors are made of Italian marble, giving the house an air of elegance. The atmosphere is peaceful, almost serene, like the house was made for the mind to relax.
The living room is said to have light, space, and a minimalist look. The windows are floor-to-ceiling, giving the room an abundance of natural light. The colours are brightened by the use of pops of colour, such as reds.
PC: Instagram

Spacious and elegant bedroom
The bedroom is no different, as it follows the same theme. The contrasting colours of the walls and bed, yet simple in design, is appreciated. The large windows allow one to see glimpses of nature, giving it a sense of openness. The adjoining balcony offers a view of parts of the skyline, giving one a chance to sit and think in a quiet space. The Italian marble flooring is still present in this area, giving it a sense of luxury. The small touches, like minimalistic decoration, contribute to its personalised feel.
PC: Instagram
Balcony space
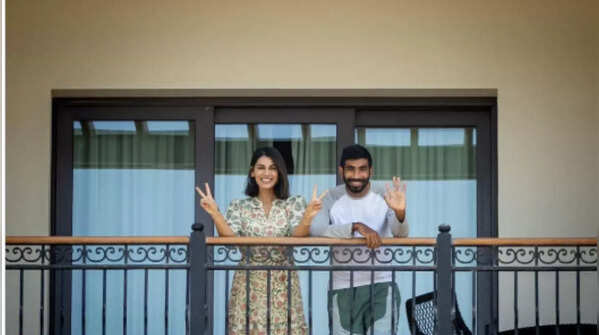
The balcony is another part of the house that serves as an informal gym area, with grey tiles, a glass parapet, and many plants. It looks like an area for exercising, relaxing, or simply getting some fresh air in privacy. The combination of light-coloured walls and natural elements creates a calm environment for daily activities.
PC: Instagram

Home gym
The house apparently has a personal gym that was constructed considering both functionality and beauty. The wooden flooring, large glass walls, and lighting give the gym an open and inviting atmosphere. The equipment in the gym looks top-notch, yet it matches the interior design.
PC: Instagram

The elegant and harmonious interiors
The theme is that of minimalism. It is as if the owner is waiting for the individual to add their own touch, such as the addition of a pop of colour or even a plant. Every corner of the house has been well thought out. It is an open but cosy home that is both luxurious and not over-the-top. It is as if the theme is that of comfort being the priority. It is possibly the type of home that grows on people the longer they are in the area, offering a calm, welcoming atmosphere that feels warm, inviting, and effortlessly elegant.
PC: Instagram
Featured In Real Estate